
Popular Calculators
Home » Stair Calculator
Stair Calculator
Use this Stair Calculator for a preliminary estimate of riser count, actual riser height, tread count, total run, and stair angle. Enter the total rise, preferred riser height, and tread depth in centimeters, then select Calculate. The tool rounds the riser count up to a whole number, divides the total rise evenly, assumes one fewer tread than risers, and calculates the horizontal run and angle. It does not calculate stringer length, headroom, width, landings, handrails, loads, or code compliance. A qualified designer or local authority should review construction dimensions.
Stair Calculator
Number of Risers:
Actual Riser Height: cm
Number of Treads:
Total Run: cm
Stair Angle: °
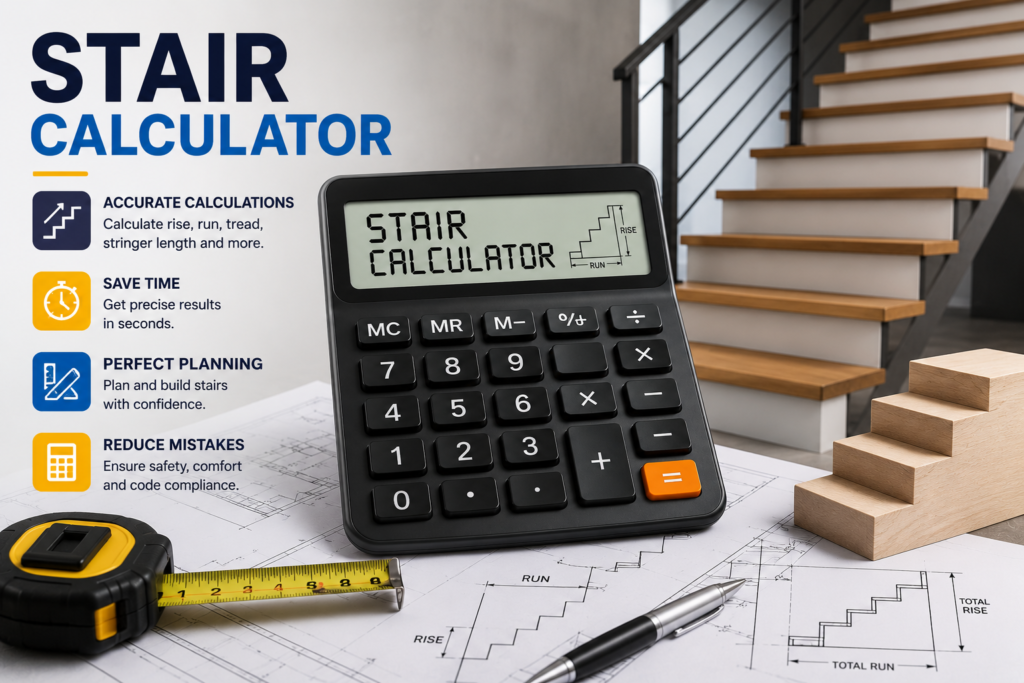
Stair Calculator for Rise, Run, Treads, and Angle
A Stair Calculator turns three entered dimensions into a basic straight-flight stair estimate. It uses total rise, preferred riser height, and tread depth to find the number of risers. Next, it distributes the rise evenly and estimates the number of treads, total horizontal run, and stair angle.
This calculation is useful during early planning because changing one input affects several outputs. For example, a lower preferred riser usually creates more risers and more treads. Consequently, the stair may need a longer horizontal space.
However, a staircase is a safety-critical building element. The tool cannot inspect the site, select a building code, design structural members, or approve construction. Use the output to explore dimensions, then verify the complete design with the applicable code, drawings, manufacturer information, and qualified professionals.
What the Stair Calculator Estimates
The Stair Calculator reports five values:
- Number of Risers: total rise divided by preferred riser height, rounded up.
- Actual Riser Height: total rise divided evenly by the final number of risers.
- Number of Treads: number of risers minus one.
- Total Run: number of treads multiplied by tread depth.
- Stair Angle: the angle based on total rise and total run.
All three inputs use centimeters. Actual Riser Height, Total Run, and Stair Angle display two decimal places. The riser and tread counts are whole numbers.
The assumption of one fewer tread than risers is common for a straight flight where the upper floor or landing serves as the final stepping surface. Nevertheless, some layouts and counting conventions differ. Confirm the intended arrangement before using the tread total.
How to Use the Stair Calculator
- Measure the total vertical rise in centimeters.
- Enter that value under Total Rise.
- Enter a preferred riser height in centimeters.
- Enter the planned horizontal tread depth in centimeters.
- Select Calculate.
- Review risers, actual riser height, treads, total run, and angle.
- Compare every output with the complete local design requirements.
The form requires positive numbers. Empty fields, zero, negative values, and non-numeric entries produce an alert. Decimals are accepted, although practical construction dimensions must follow the precision and tolerances of the chosen system.
Measure the total rise from the finished lower-floor level to the finished upper-floor or landing level. If finishes are not installed, account for their final thickness. Otherwise, the completed first or last riser may differ from the calculated risers.
Stair Calculator Formula
This Stair Calculator applies the following formulas:
Number of risers = total rise ÷ preferred riser height, rounded up
Actual riser height = total rise ÷ number of risers
Number of treads = number of risers − 1
Total run = number of treads × tread depth
Stair angle = arctangent(total rise ÷ total run)
The upward rounding means actual riser height should not exceed the entered preferred height. For example, if the raw division gives 15.4 risers, a fraction of a riser is impossible, so the tool uses 16. It then recalculates one equal actual height for all 16 risers.
This even division supports uniformity in the mathematical model. However, construction details such as floor finish, nosing, tolerances, and field conditions still require review.
Stair Calculation Example
Assume the total rise is 280 cm, preferred riser height is 18 cm, and tread depth is 28 cm.
First, divide 280 by 18. The result is about 15.56. After rounding up, the staircase has 16 risers. Next, divide 280 by 16, which gives an actual riser height of 17.50 cm.
The calculator assumes one fewer tread, so it reports 15 treads. Total run is 15 × 28, which equals 420 cm. Finally, the angle is the arctangent of 280 ÷ 420, or about 33.69 degrees.
- Number of risers: 16
- Actual riser height: 17.50 cm
- Number of treads: 15
- Total run: 420.00 cm
- Stair angle: 33.69°
This is a mathematical result, not a construction approval. Therefore, compare the dimensions with the applicable rules for the project type and location.
How to Measure Total Rise
Total rise is the vertical distance between the finished lower walking surface and the finished upper walking surface. It is not the diagonal distance along a stringer, and it is not the horizontal space available for the stair.
Use a suitable level, laser, or surveying method when the floors are not directly aligned for a simple tape measurement. In addition, confirm the benchmarks. A small error in total rise is distributed across every riser.
Floor finishes matter. Tile, timber, screed, carpet, underlay, and other layers can change the first and last riser if they were omitted. Therefore, measure finished levels or adjust the design to the known finish build-ups.
For exterior stairs, settlement, drainage falls, landings, and surface materials may affect final levels. A designer should coordinate those conditions rather than relying only on the calculator.
Preferred Riser Height and Actual Riser Height
Preferred Riser Height is an input used to select a riser count. It is not necessarily the final height. Since the riser count must be a whole number, the calculator rounds the count up and then divides total rise evenly.
Assume total rise is 250 cm and preferred riser height is 18 cm. The raw count is about 13.89, so the tool uses 14 risers. Actual riser height becomes about 17.86 cm. Consequently, the result is slightly lower than the preferred value.
Entering a preferred height does not confirm that it meets code. Maximum riser height, minimum dimensions, consistency tolerances, and permitted stair types vary. Moreover, rules for homes, workplaces, public buildings, temporary stairs, and accessible routes may differ.
Tread Depth and Total Run
Tread depth in this tool is the horizontal depth assigned to each tread for the run calculation. It is multiplied by the number of treads. Therefore, deeper treads create a longer total run when the tread count stays the same.
Construction terminology can distinguish tread depth, going, run, and the effect of nosing. The calculator does not ask for nosing projection or riser thickness. Use the definition required by the applicable code and drawing.
Total run is the sum of the assumed horizontal tread depths in one straight flight. It does not include landing length, clearances before or after the stair, wall finishes, stringer projections, or circulation space. Consequently, the opening or room must be checked separately.
Understanding Stair Angle
Stair angle describes the slope of the calculated flight relative to horizontal. The tool uses total rise and total run. A larger rise relative to run creates a steeper angle, while a longer run creates a shallower angle.
The displayed angle can help compare scenarios. For example, reducing riser height may increase the number of treads and total run, which can lower the angle. Increasing tread depth also increases run and generally lowers the angle.
Nevertheless, angle alone does not determine safety or compliance. Riser height, tread depth, uniformity, headroom, width, handrails, guards, landings, nosing, slip resistance, lighting, and structural design all matter.
Rise and Run Relationships
Designers sometimes use comfort relationships or rules of thumb that combine riser and tread dimensions. One familiar expression is twice the riser plus the tread. However, accepted ranges and measurement definitions vary, so a rule of thumb cannot replace the governing requirements.
The Stair Calculator does not test any comfort formula. It simply reports the dimensions created by the inputs. Therefore, if you apply a separate relationship, use the actual riser height returned by the tool, not only the preferred riser input.
For the 280 cm example, actual riser height is 17.5 cm and tread depth is 28 cm. Twice the riser plus the tread equals 63 cm. That number may be useful for comparison in some design practices, but it is not a universal approval criterion.
Building Codes and Stair Safety
Stair requirements vary by country, state, city, building use, occupancy, and stair type. A standard that applies to a U.S. workplace may not govern a private home in another country. Therefore, identify the correct authority before selecting dimensions.
As one official example, the U.S. Occupational Safety and Health Administration requires uniform riser heights and tread depths for covered workplace stairs and sets other conditions in OSHA stairway standard 1910.25. That reference is not a substitute for residential, accessibility, fire, or local building requirements.
Do not use an online result to approve a stair. Have the complete design reviewed where required, obtain permits, and follow approved drawings. In addition, inspect the built work because a correct calculation can still be installed incorrectly.
What the Stair Calculator Does Not Calculate
- Stringer length, size, material, cuts, or structural capacity
- Stair width, clear width, or wall-to-handrail clearance
- Headroom or overhead obstruction clearance
- Landings, turns, winders, spiral stairs, or curved stairs
- Nosing size, tread thickness, riser thickness, or finish buildup
- Handrails, guardrails, balusters, or edge protection
- Loads, connections, foundations, or support framing
- Door swings, escape routes, accessibility, fire rules, or permits
- Cost, quantities, labor, or construction schedule
- Compliance with any local building code
The old page claimed stringer length, but the form has no stringer output. That claim must be removed. If a future version adds stringer length, it would need a defined formula and clarity about whether it represents a simple diagonal flight length or an actual cut member with extensions and supports.
Why the Number of Treads May Differ
The tool calculates treads as risers minus one. This assumes the upper floor or landing acts as the final stepping surface. For a simple flight between two levels, that convention is often useful.
However, a project may count platform surfaces, nosings, or fabricated units differently. Exterior landscape steps and prefabricated stair modules can also use different terminology. Therefore, compare the calculator’s assumption with the drawings and product system.
If the planned stair has an intermediate landing, split flights, or a turn, one straight-run calculation is not enough. Each flight and landing arrangement must be designed together, with correct level changes and clearances.
Planning Space for a Staircase
Total run is only the horizontal sum of tread depths. The room or opening may need additional space at the top and bottom. Moreover, doors, circulation routes, landing dimensions, walls, rails, and headroom can control the layout.
Draw a side elevation and plan view to scale. Mark finished lower and upper levels, slab or floor edges, ceiling or opening edges, walls, doors, landings, and obstructions. Then, place the calculated flight within that context.
If the run does not fit, do not simply increase riser height or reduce tread depth without checking rules. Alternative layouts may include a landing and return, but those options need full design review.
Common Stair Calculation Mistakes
- Measuring unfinished levels: omitted floor finishes can change the first or last riser.
- Using diagonal length as total rise: rise must be vertical.
- Mixing centimeters with millimeters or inches: all inputs on this page use centimeters.
- Using preferred riser as final riser: read the recalculated actual height.
- Counting treads like risers: the tool assumes one fewer tread.
- Forgetting landings and clearances: total run is not total space required.
- Claiming code compliance: the tool does not select or test a code.
- Expecting stringer length: that value is not calculated.
Another serious mistake is creating unequal risers to absorb a measurement error. The mathematical result distributes the rise evenly. Built risers should follow the permitted uniformity requirements of the governing design and code.
Testing Different Stair Scenarios
Try several preferred riser heights while keeping total rise and tread depth fixed. Compare the changes in count, actual riser, total run, and angle. This shows why one input cannot be chosen without considering the available space.
Next, keep total rise and preferred riser fixed while testing tread depth. The riser count remains the same, but total run and angle change. Therefore, this is a useful way to understand the space effect of deeper treads.
Record each scenario in a table. Include the inputs, outputs, applicable limits, and notes about landings or openings. Afterward, discard any option that does not meet the complete design requirements.
Indoor, Outdoor, and Workplace Stairs
The arithmetic can be applied to a straight rise in any setting, but the design requirements are not identical. Outdoor stairs need drainage, weather-resistant materials, suitable foundations, and slip considerations. Indoor stairs may face strict headroom, opening, fire, and guard requirements.
Workplace stairs may fall under occupational safety standards, while public buildings may also have accessibility and egress obligations. Temporary construction stairs have separate risks and requirements. Consequently, never transfer one project’s accepted dimensions to another without checking the new context.
Material choice also affects detailing. Timber, steel, concrete, masonry, and prefabricated systems use different structural methods and tolerances. The calculator does not select among them.
Related Construction Calculators
Use the metric drywall sheet estimator for preliminary wall and ceiling board quantities. The asphalt material calculator estimates paving weight from area, thickness, and density. You can also browse the complete calculator directory.
Each result depends on its stated assumptions. Therefore, check the scope before using any calculation for ordering, design, or construction planning.
Frequently Asked Questions About the Stair Calculator
How does the calculator find the number of risers?
It divides total rise by preferred riser height and rounds up to the next whole number. Then, it divides total rise evenly by that count.
Why is actual riser height different from my preferred height?
A staircase cannot have a fraction of a riser. After the count is rounded up, the total rise is redistributed equally, so actual riser height may be slightly lower.
Why are there fewer treads than risers?
The tool assumes the upper floor or landing serves as the final stepping surface. Therefore, it reports one fewer tread than risers.
Does this calculator find stringer length?
No. It reports risers, actual riser height, treads, total run, and angle. Stringer design requires additional dimensions and structural details.
Can I enter inches?
No. The fields and output lengths use centimeters. Convert inches to centimeters before entering them, and keep all three inputs in the same unit.
Does the result meet building code?
Not automatically. The tool does not know the location, occupancy, stair type, or governing standard. Verify every dimension and detail with the responsible authority and qualified professionals.
Does total run include a landing?
No. It equals tread count multiplied by entered tread depth. Add landings, approach space, doors, and other clearances in the full plan.
Can I use it for spiral or curved stairs?
No. The formulas model a basic straight flight with equal risers and tread depths. Spiral, winder, and curved stairs need specialized geometry and code review.
What if the stair does not fit the available space?
Do not reduce dimensions without checking requirements. Review alternative layouts, such as a properly designed landing and return, with a qualified designer.
Final Note on Stair Planning
The Stair Calculator provides a useful preliminary relationship among total rise, riser count, actual riser height, tread count, total run, and angle. Measure finished levels carefully, test more than one scenario, and read the recalculated actual riser. Most importantly, use the output as planning information and have the complete staircase checked against structural, safety, accessibility, fire, and local code requirements before construction.